Ashley Shackelford

BEDS4
BATHS2 full 1 partial
SQUARE FEET3,500
MLS#4150685
STATUSActive
PROPERTY TYPEResidential - Single Family
SUBDIVISIONCrumpler Place
Property Description
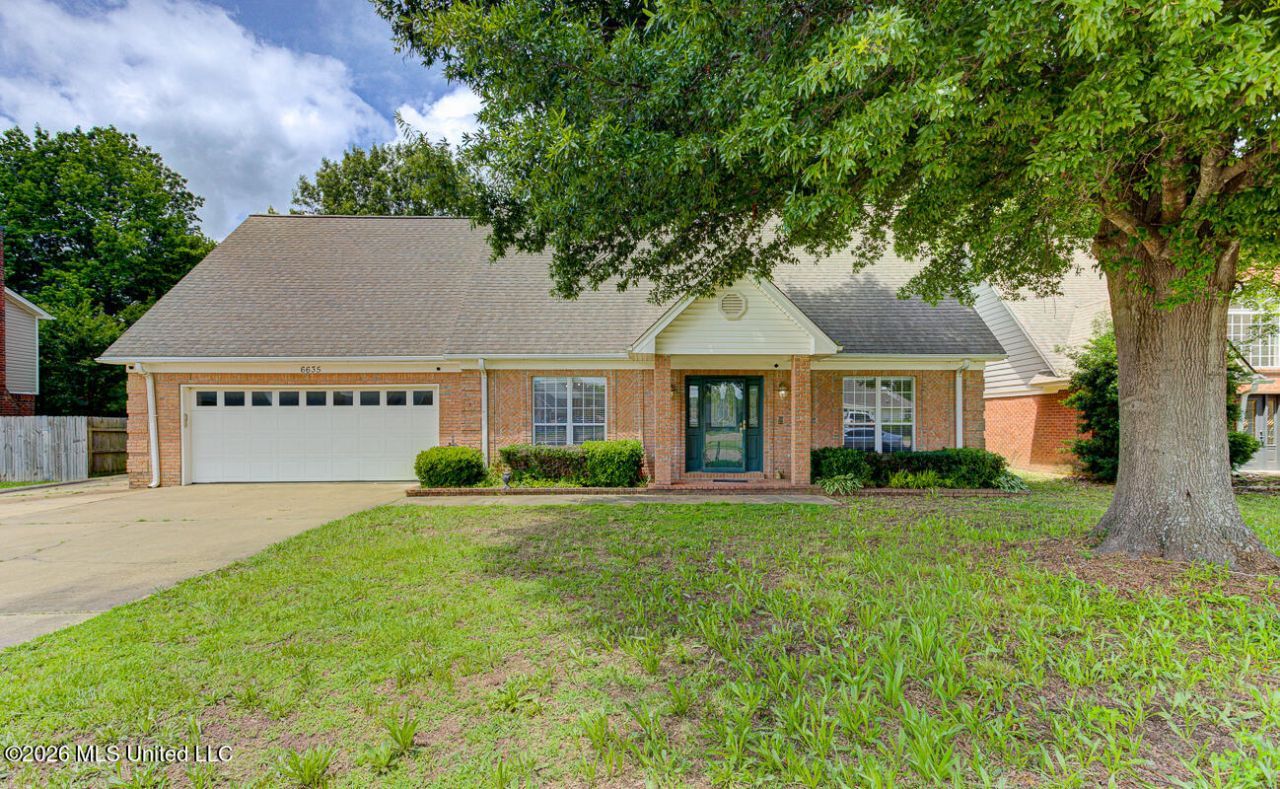
Beautiful 4-bedroom, 2.5-bath home with a 2-car garage located in a highly desirable golf course community. This spacious floor plan features a downstairs master suite, formal living room, great room, and formal dining room - perfect for both entertaining and everyday living. The kitchen offers a breakfast bar and eat-in dining area with plenty of space for family gatherings. Enjoy relaxing year-round on the screened-in patio overlooking the large backyard. Additional highlights include RV parking with full hookups, ample driveway space, and a location in a well-maintained neighborhood with golf course amenities nearby. This home combines comfort, functionality, and exceptional curb appeal in one outstanding package.
Property Features
Property Type: Residential - Single Family
Fenced: Yes
Garage: 2 car attached
Lot Size: 0.23 Acres
Roof Type: Architectural Shingles
Stories: 2.0
Taxes: $3,255
Feature Descriptions
Flooring: Ceramic Tile, Carpet, Laminate, Wood, Hardwood
Lot: Near Golf Course, City Lot, Fenced, Few Trees, Front Yard
Parcel#: 1069321000013600
Patio/Porch: Brick, Covered, Screened, Patio, Porch, Rear Porch, Front Porch
Security: Fire Alarm, Smoke Detector(s)
Sewer: Public Sewer
Water: Public
Window: Double Pane Windows, Insulated Windows
Room Sizes
Family Room: Level - Main
Dining Room: Level - Main
Kitchen: Level - Main
Laundry: Level - Main
Local Schools
High School: Desoto Central
Middle School: Desoto Central
Elementary School: Pleasant Hill
Listed By / Shown By
Listed By
Agency Name: The Home Partners Realty, LLC
Shown By
Agent Name: Ashley Shackelford
Agent Phone: Cell: (769) 226-3782
Agency Title: Crye-Leike Real Estate Services

Source: MLS United MLS
Estimate Your Payment
Estimated Payment
$ 1,277.89 per month $890.00 Principal & Interest $271.25 Property Tax $116.64 Homeowner's InsuranceChange Payment Information
Information is deemed to be reliable but not guaranteed.© 2026 MLS United, LLC.
Privacy Policy / DMCA Notice / ADA Accessibility


This site is hosted, designed and copyright
© 1994 - 2026 by
Delta Media Group, Inc. -- Patent Pending --
6635 Renee Drive | MLS# 4150685
This single family home located at 6635 Renee Drive, Olive Branch, MS 38654 is currently listed for sale with an asking price of $399,900. This property has 4 bedrooms and 2 full and 1 partial baths with 3500 sq. ft. Renee Drive is located in the Crumpler Place subdivision. Search Crumpler Place real estate on ashleyhowie.crye-leike.com today.